Description
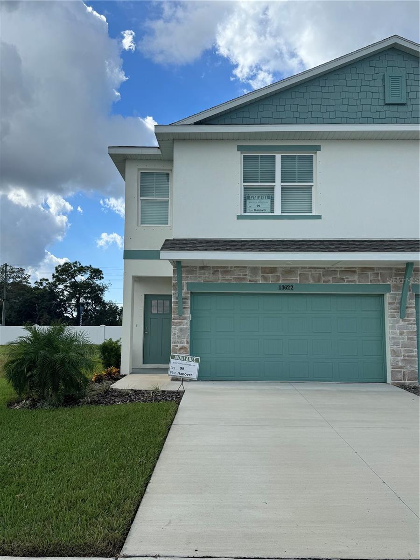
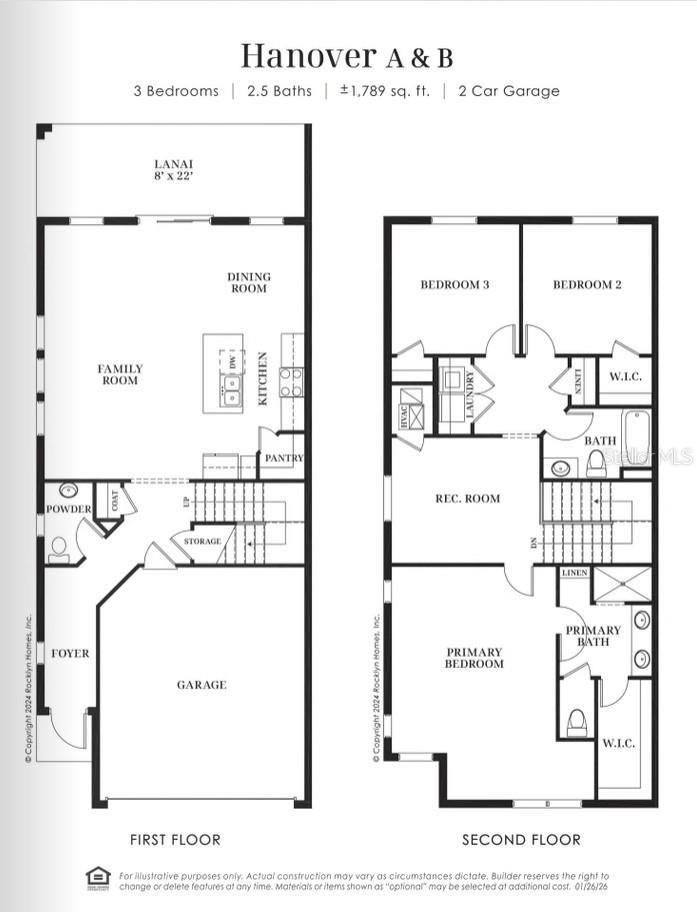
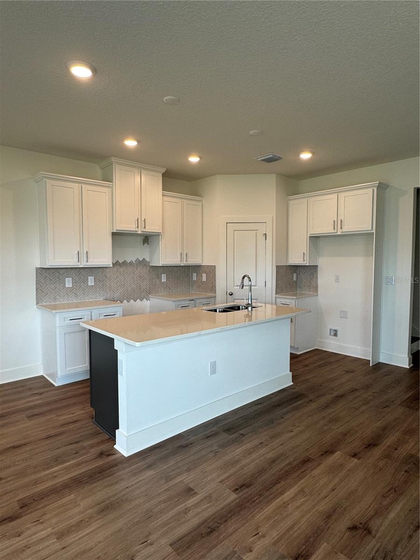
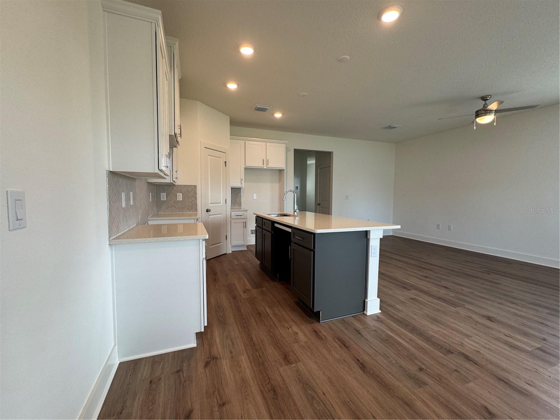
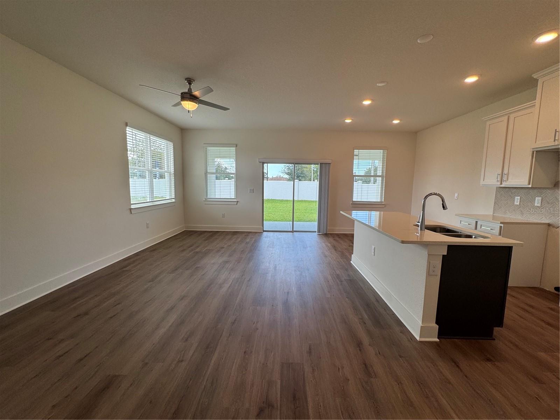
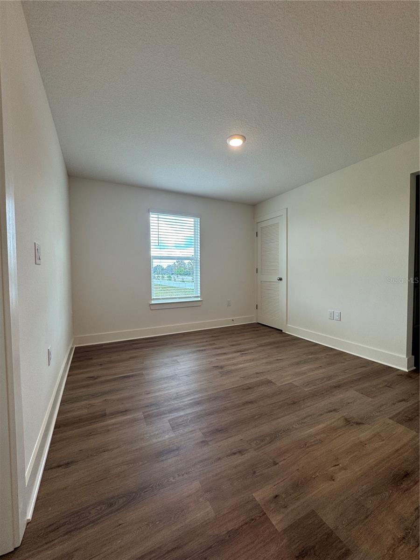
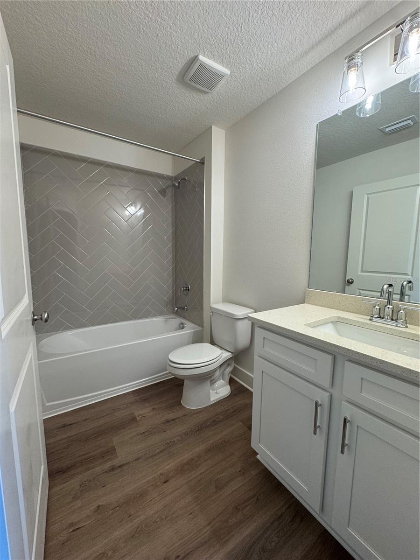
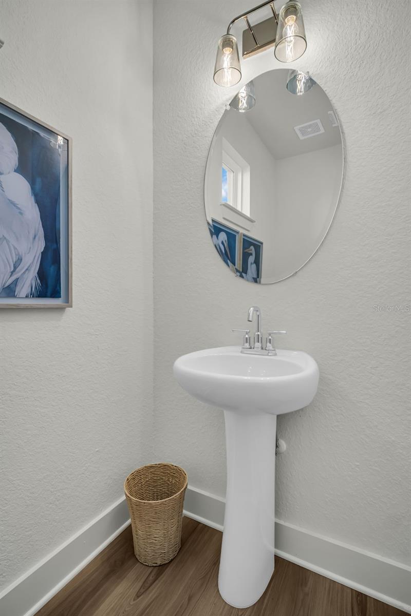
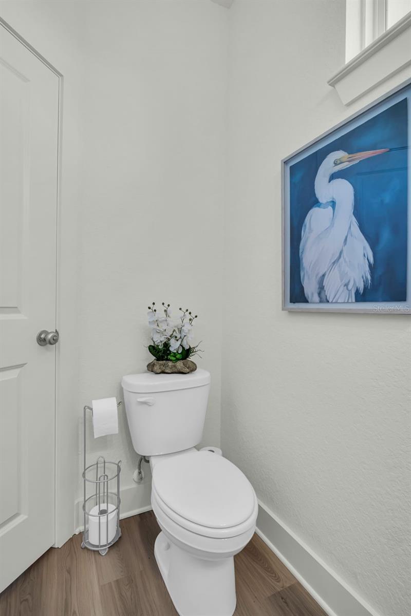
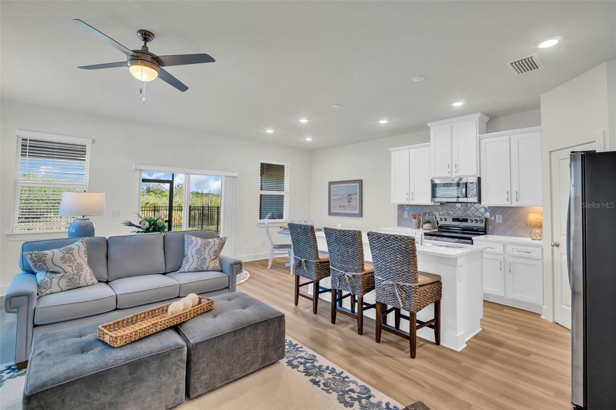
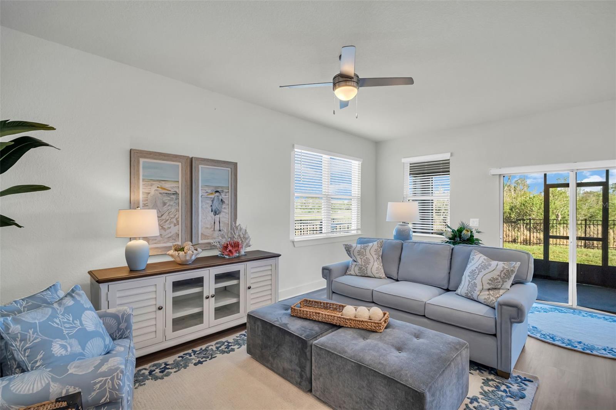
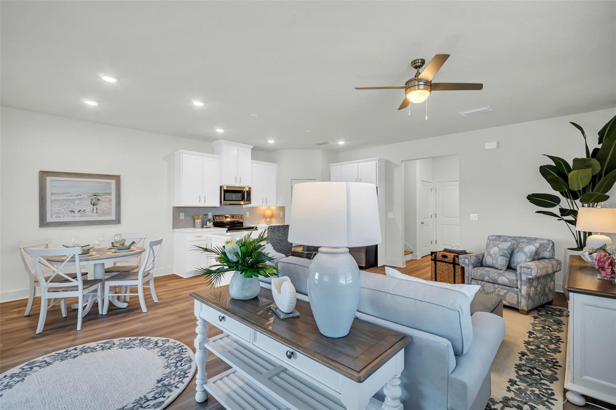
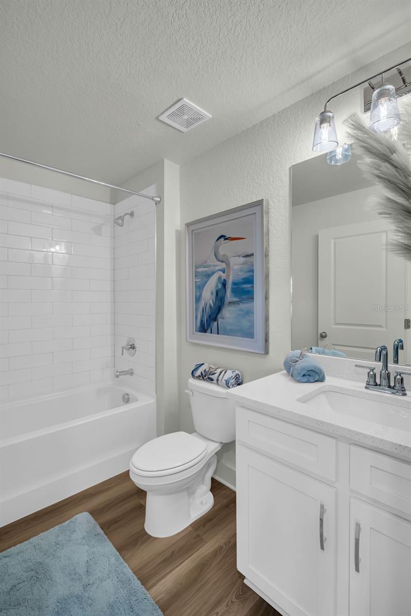
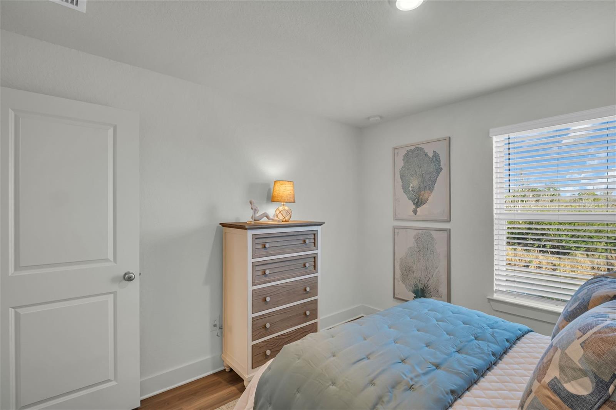
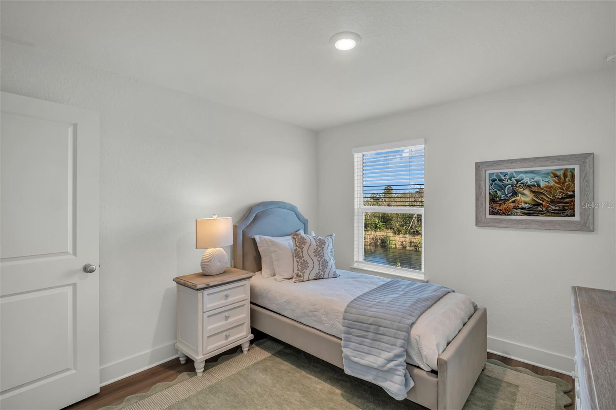
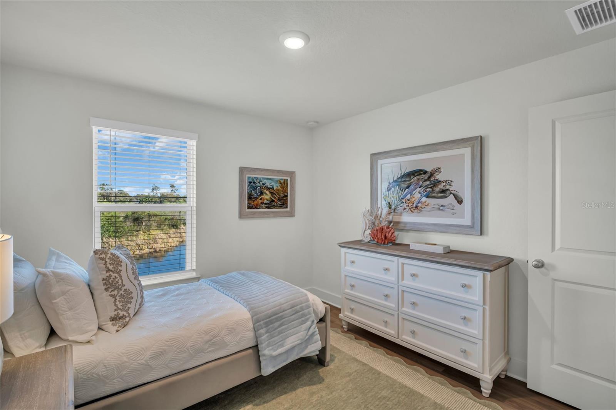
Discover the Hanover floor plan by Rocklyn Homes in Emerald Fields, located in Hudson along Florida’s Nature Coast. This move-in-ready home offers 3 bedrooms, 2.5 bathrooms, a versatile upstairs loft, and a 2-car garage. The open-concept main living area features a well-appointed kitchen with quartz countertops, a large prep-and-serve island, stainless steel appliances, and soft-close cabinetry. Adjoining dining and living spaces provide a comfortable setting for everyday living and entertaining, while a covered lanai extends the living space outdoors.
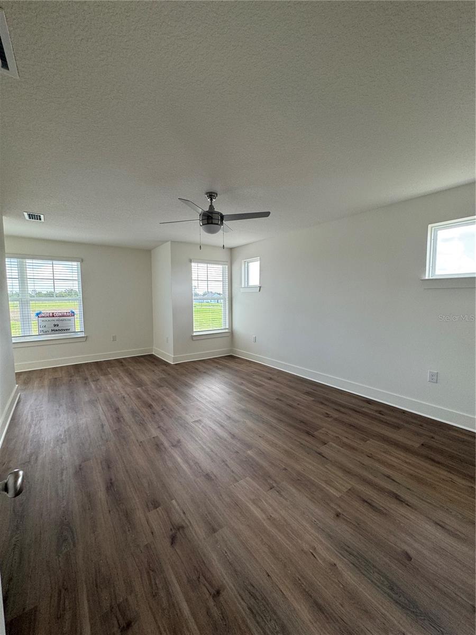
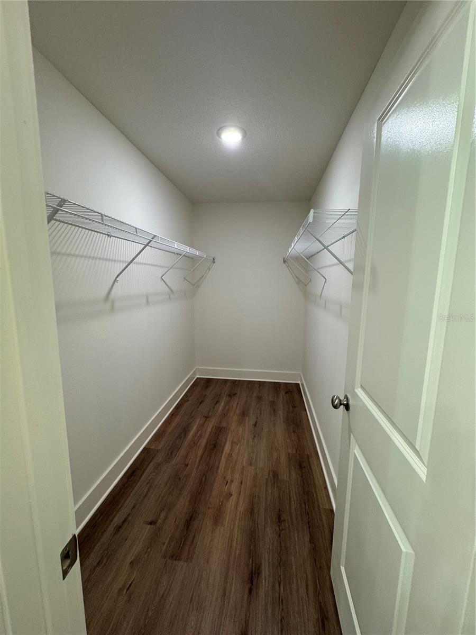
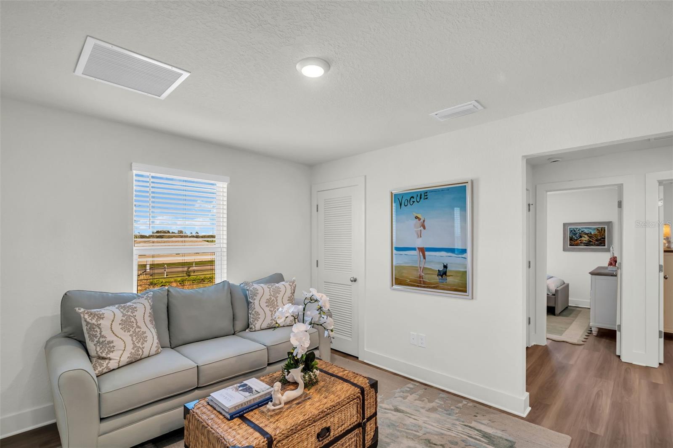
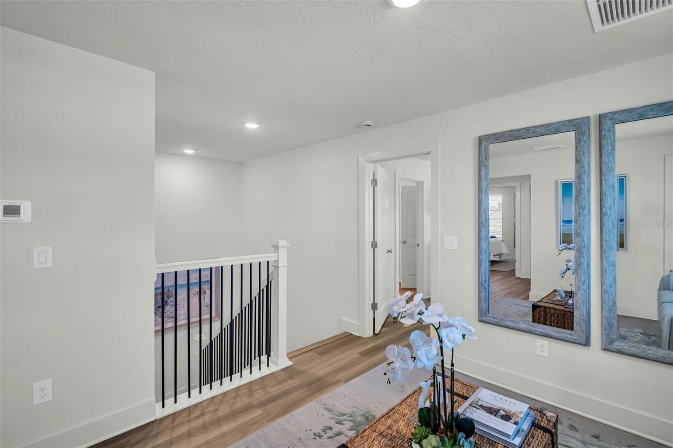
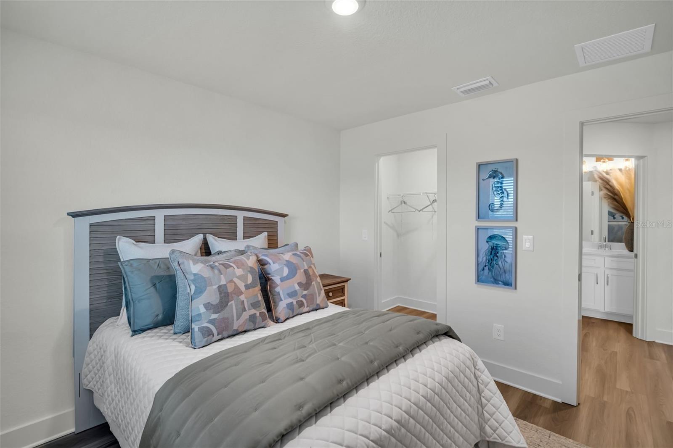
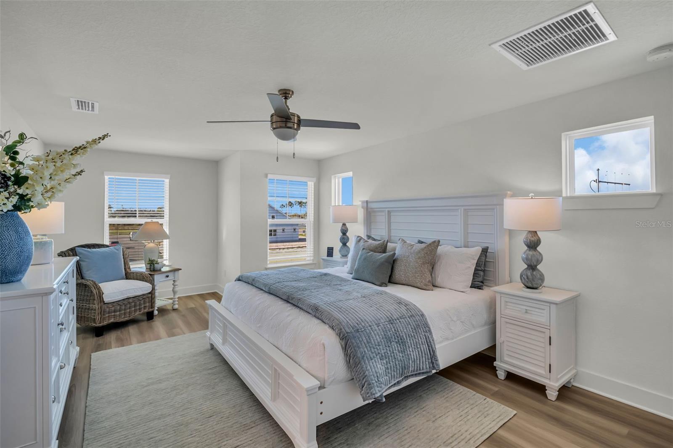
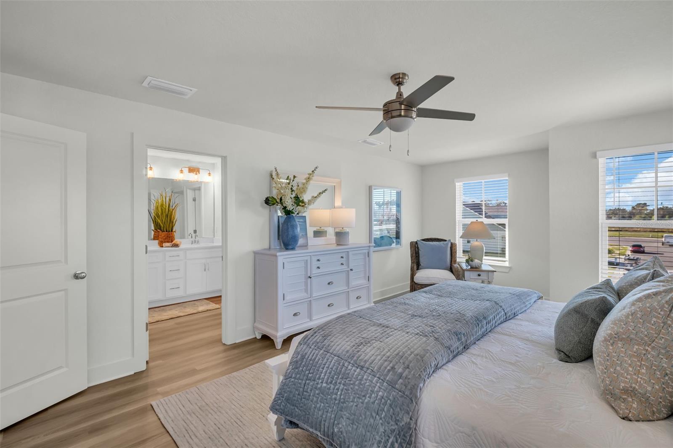
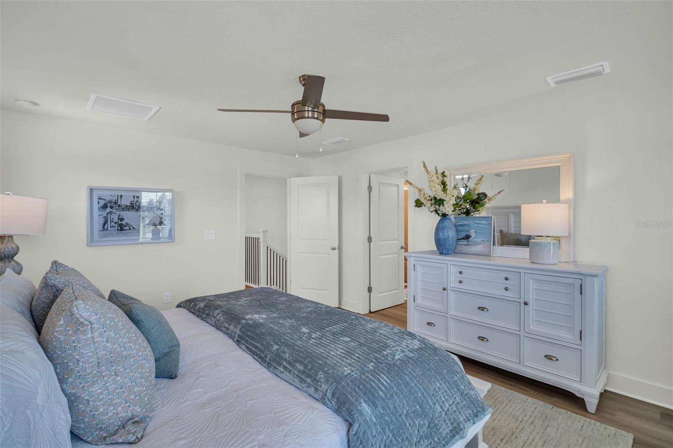
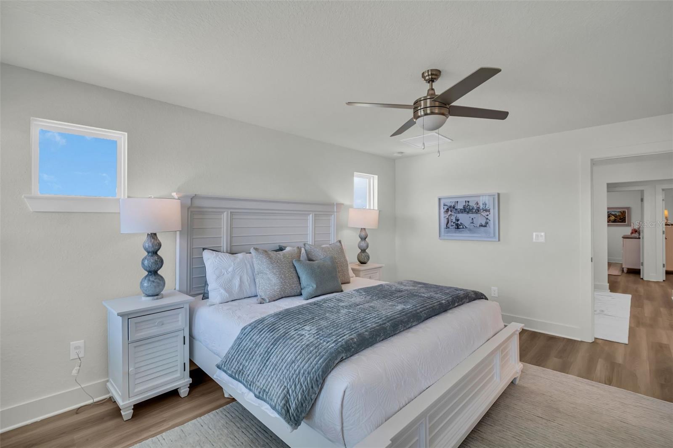
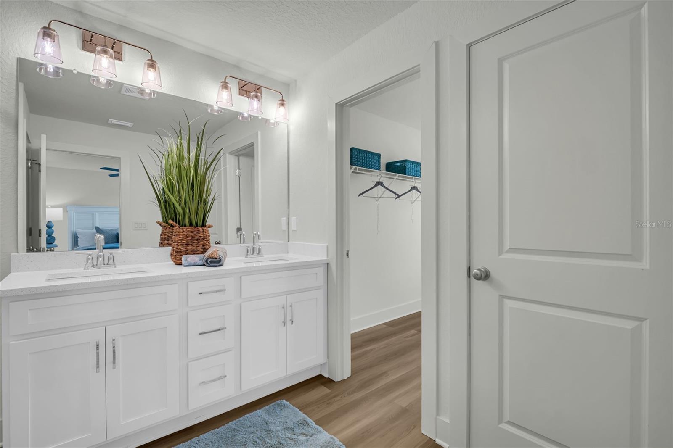
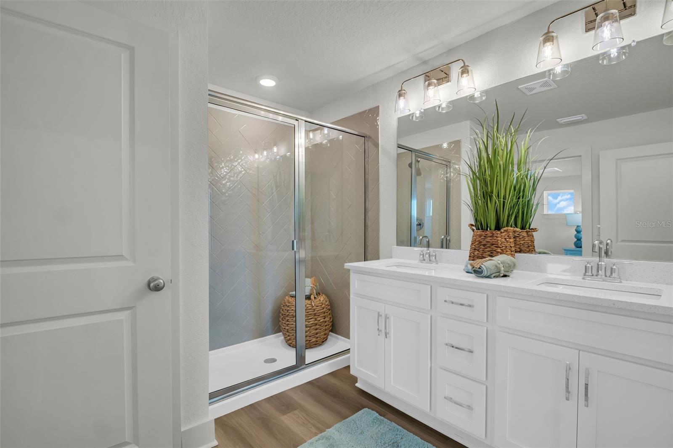
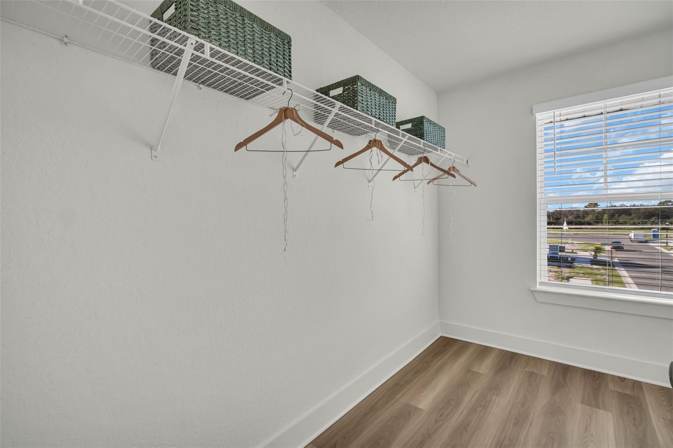
The spacious primary suite includes a generous walk-in closet and an en-suite bath with dual vanities and a tiled walk-in shower. The upstairs loft offers flexible space for a home office, media area, or additional living room.
Enjoy convenient access to waterfront dining, coastal boat ramps, and the Suncoast Parkway for travel to Tampa and surrounding areas. Schedule your private showing today!
Location
Similar Listings

3 Beds
3 Baths
1,789 Sq ft
$275,000
MLS# R4912339
ACTIVE


3 Beds
3 Baths
1,789 Sq ft
$275,000
MLS# R4912345
ACTIVE

3 Beds
3 Baths
1,789 Sq ft
$275,000
MLS# R4912346
ACTIVE
No similar listings found
Unfortunately, we don't have any similar listings at the moment. Please remove or change some of the selected filters.

All listing information is deemed reliable but not guaranteed and should be independently verified through personal inspection by appropriate professionals. Listings displayed on this website may be subject to prior sale or removal from sale. Availability of any listing should always be independently verified. Listing information is provided by My Florida Regional MLS DBA Stellar MLS for consumer personal, non-commercial use, solely to identify potential properties for potential purchase. All other use is strictly prohibited and may violate relevant federal and state law. Updated: 12th November, 2026 2:36 PM (UTC)